Door clearance
Open every nearby door fully and preserve a comfortable path through the entry before locking in the footprint.
 CalomeDownload Calome
 Entry bench planner
Measure the available wall, choose practical bench proportions, preview the footprint, and get a custom plan for a more useful entry.
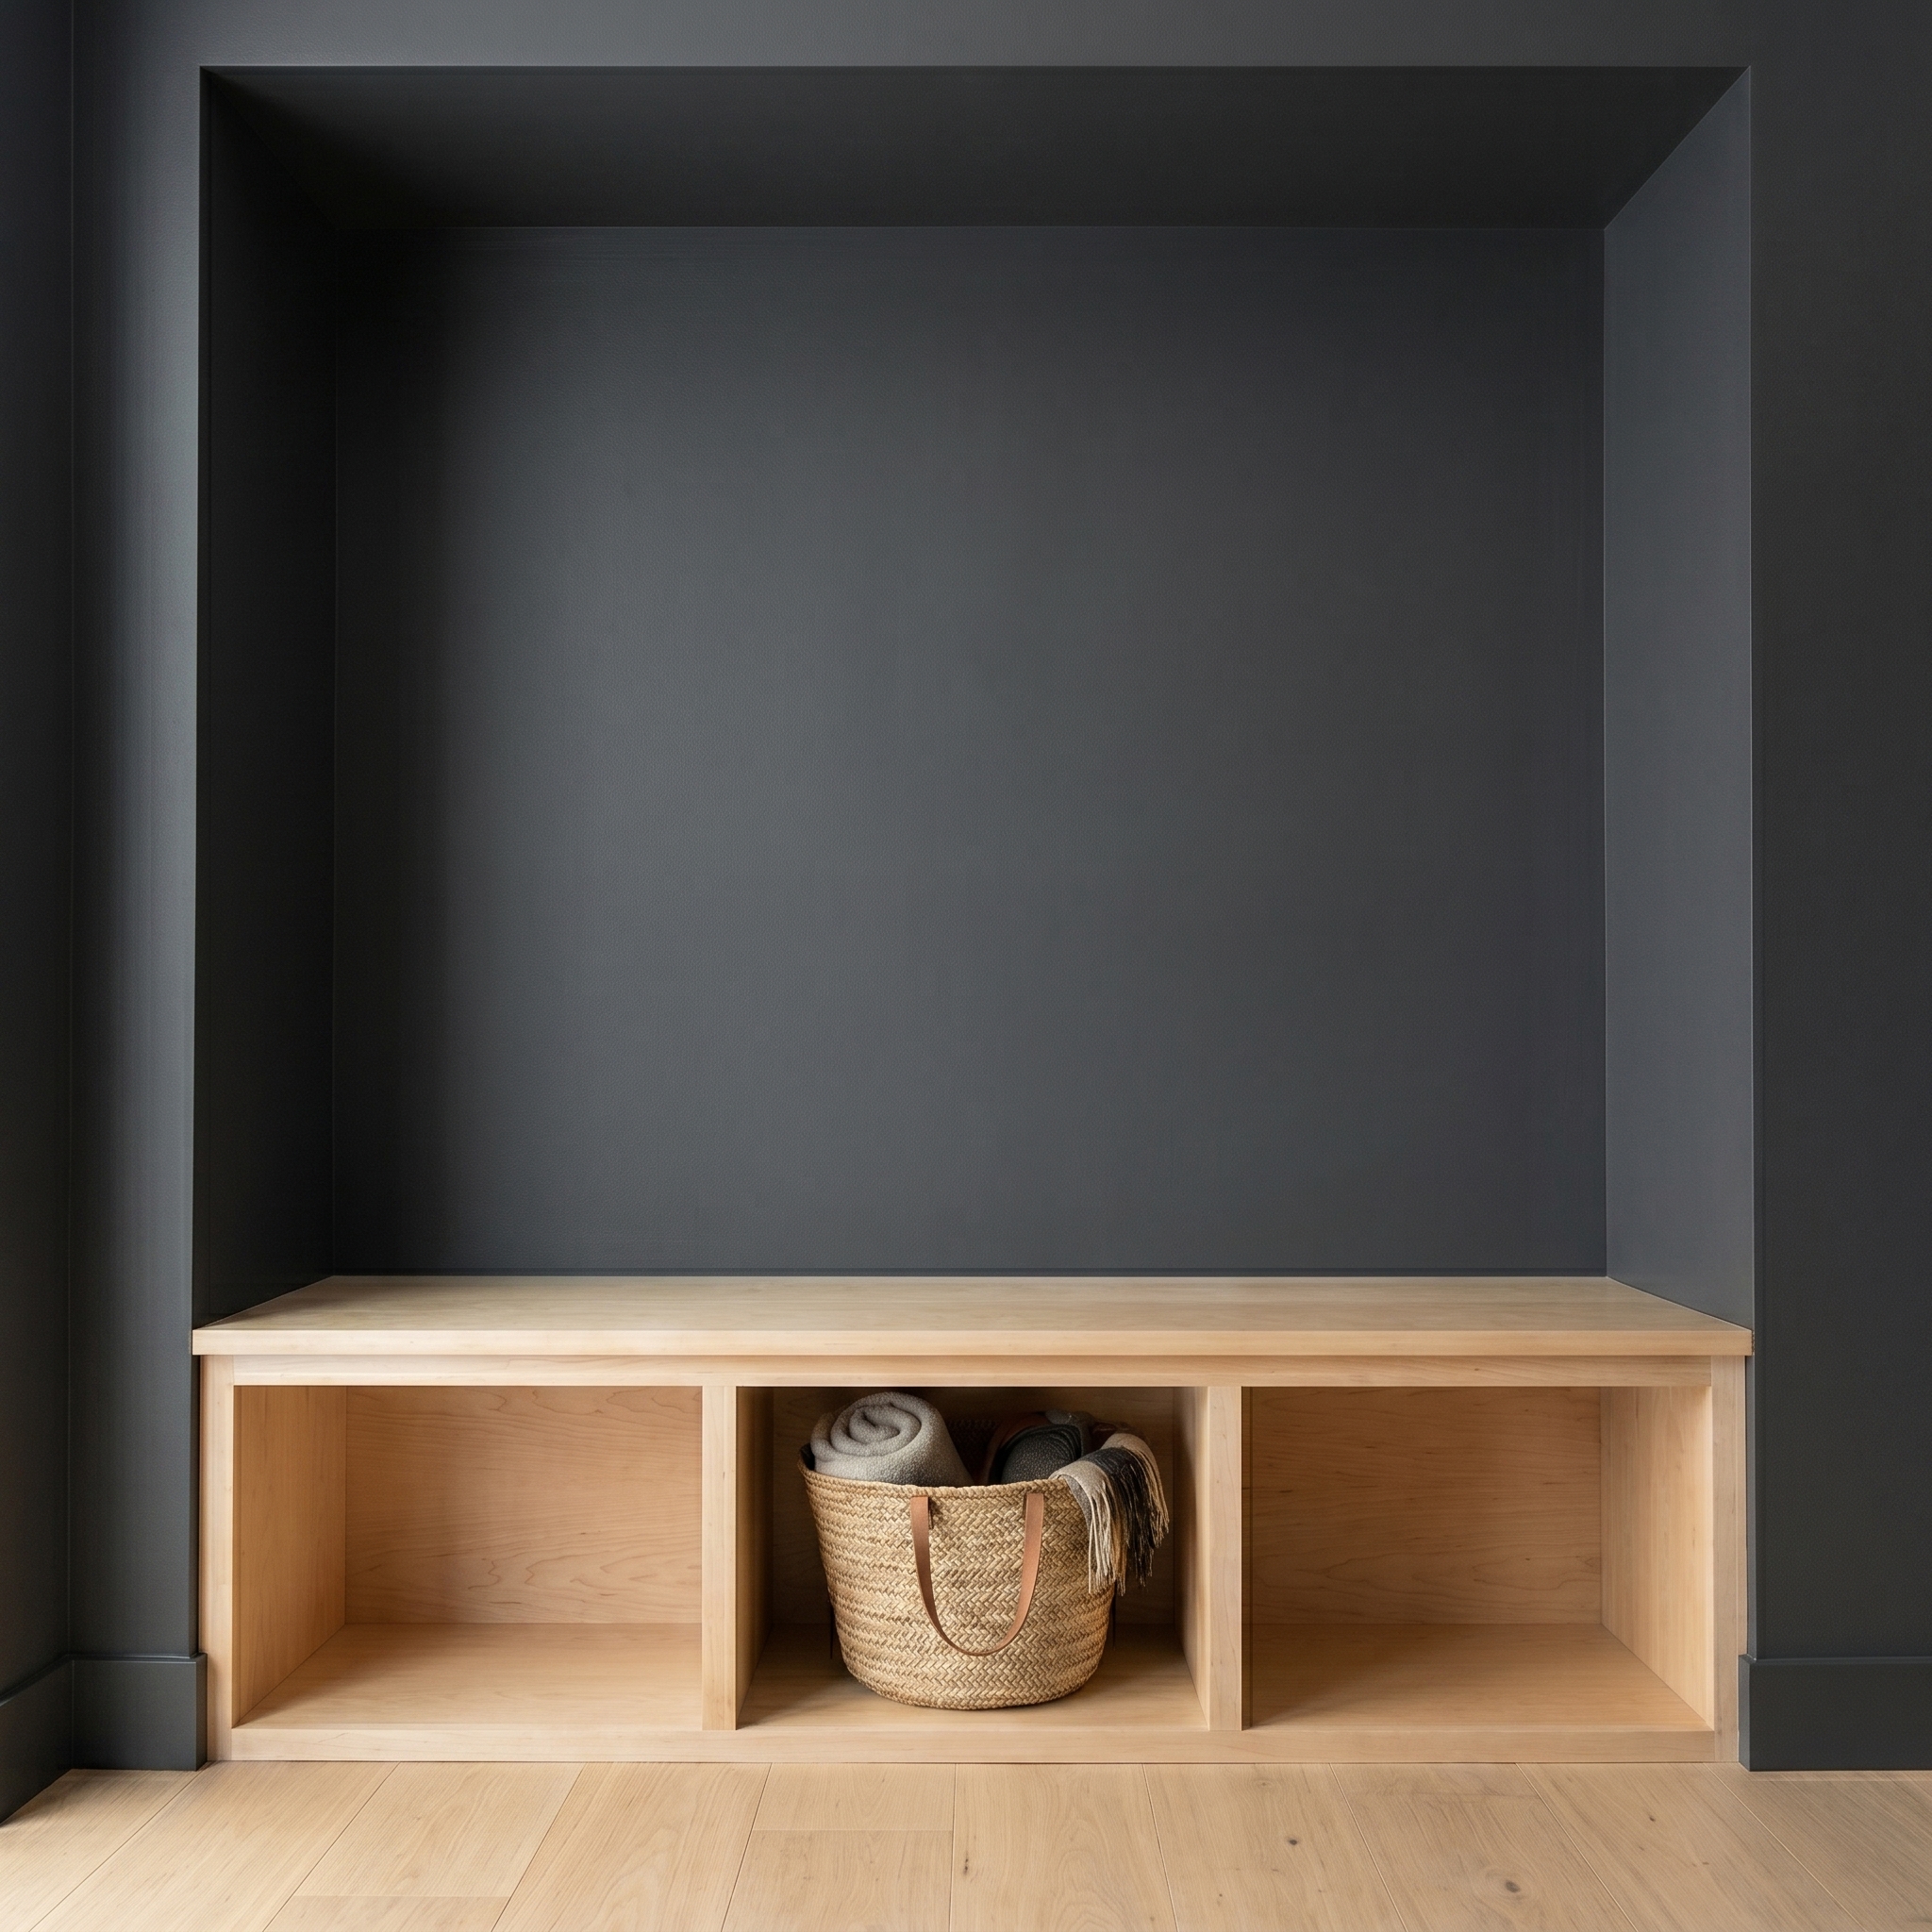 Designed around your measured space
Why generic plans fall short
A more useful starting point
Start with the clear span and the way people use the entry. Calome lets you configure the project dimensions and evaluate the proposed footprint in the room. The plan then translates the selected design into materials, cuts, and guided assembly.
Inside the Calome plan
Plan the details that affect fit
Open every nearby door fully and preserve a comfortable path through the entry before locking in the footprint.
Bench height and depth affect both comfort and circulation. Measure a reference seat and compare it with your available space.
A fitted bench may require anchoring based on its design and use. Identify wall structure and use an installation method appropriate for the load.
Common questions
No. The same planning approach can help with a compact entry, hallway nook, or a single open wall near the door.
Calome helps configure the design, but intended seat height and depth should reflect how you will use the bench and must be verified before building.
Measure first. Build with a plan.
Use Calome to connect the space, design, preview, and build guidance in one homeowner-friendly workflow.
Download Calome