Blueprint
Built around your space
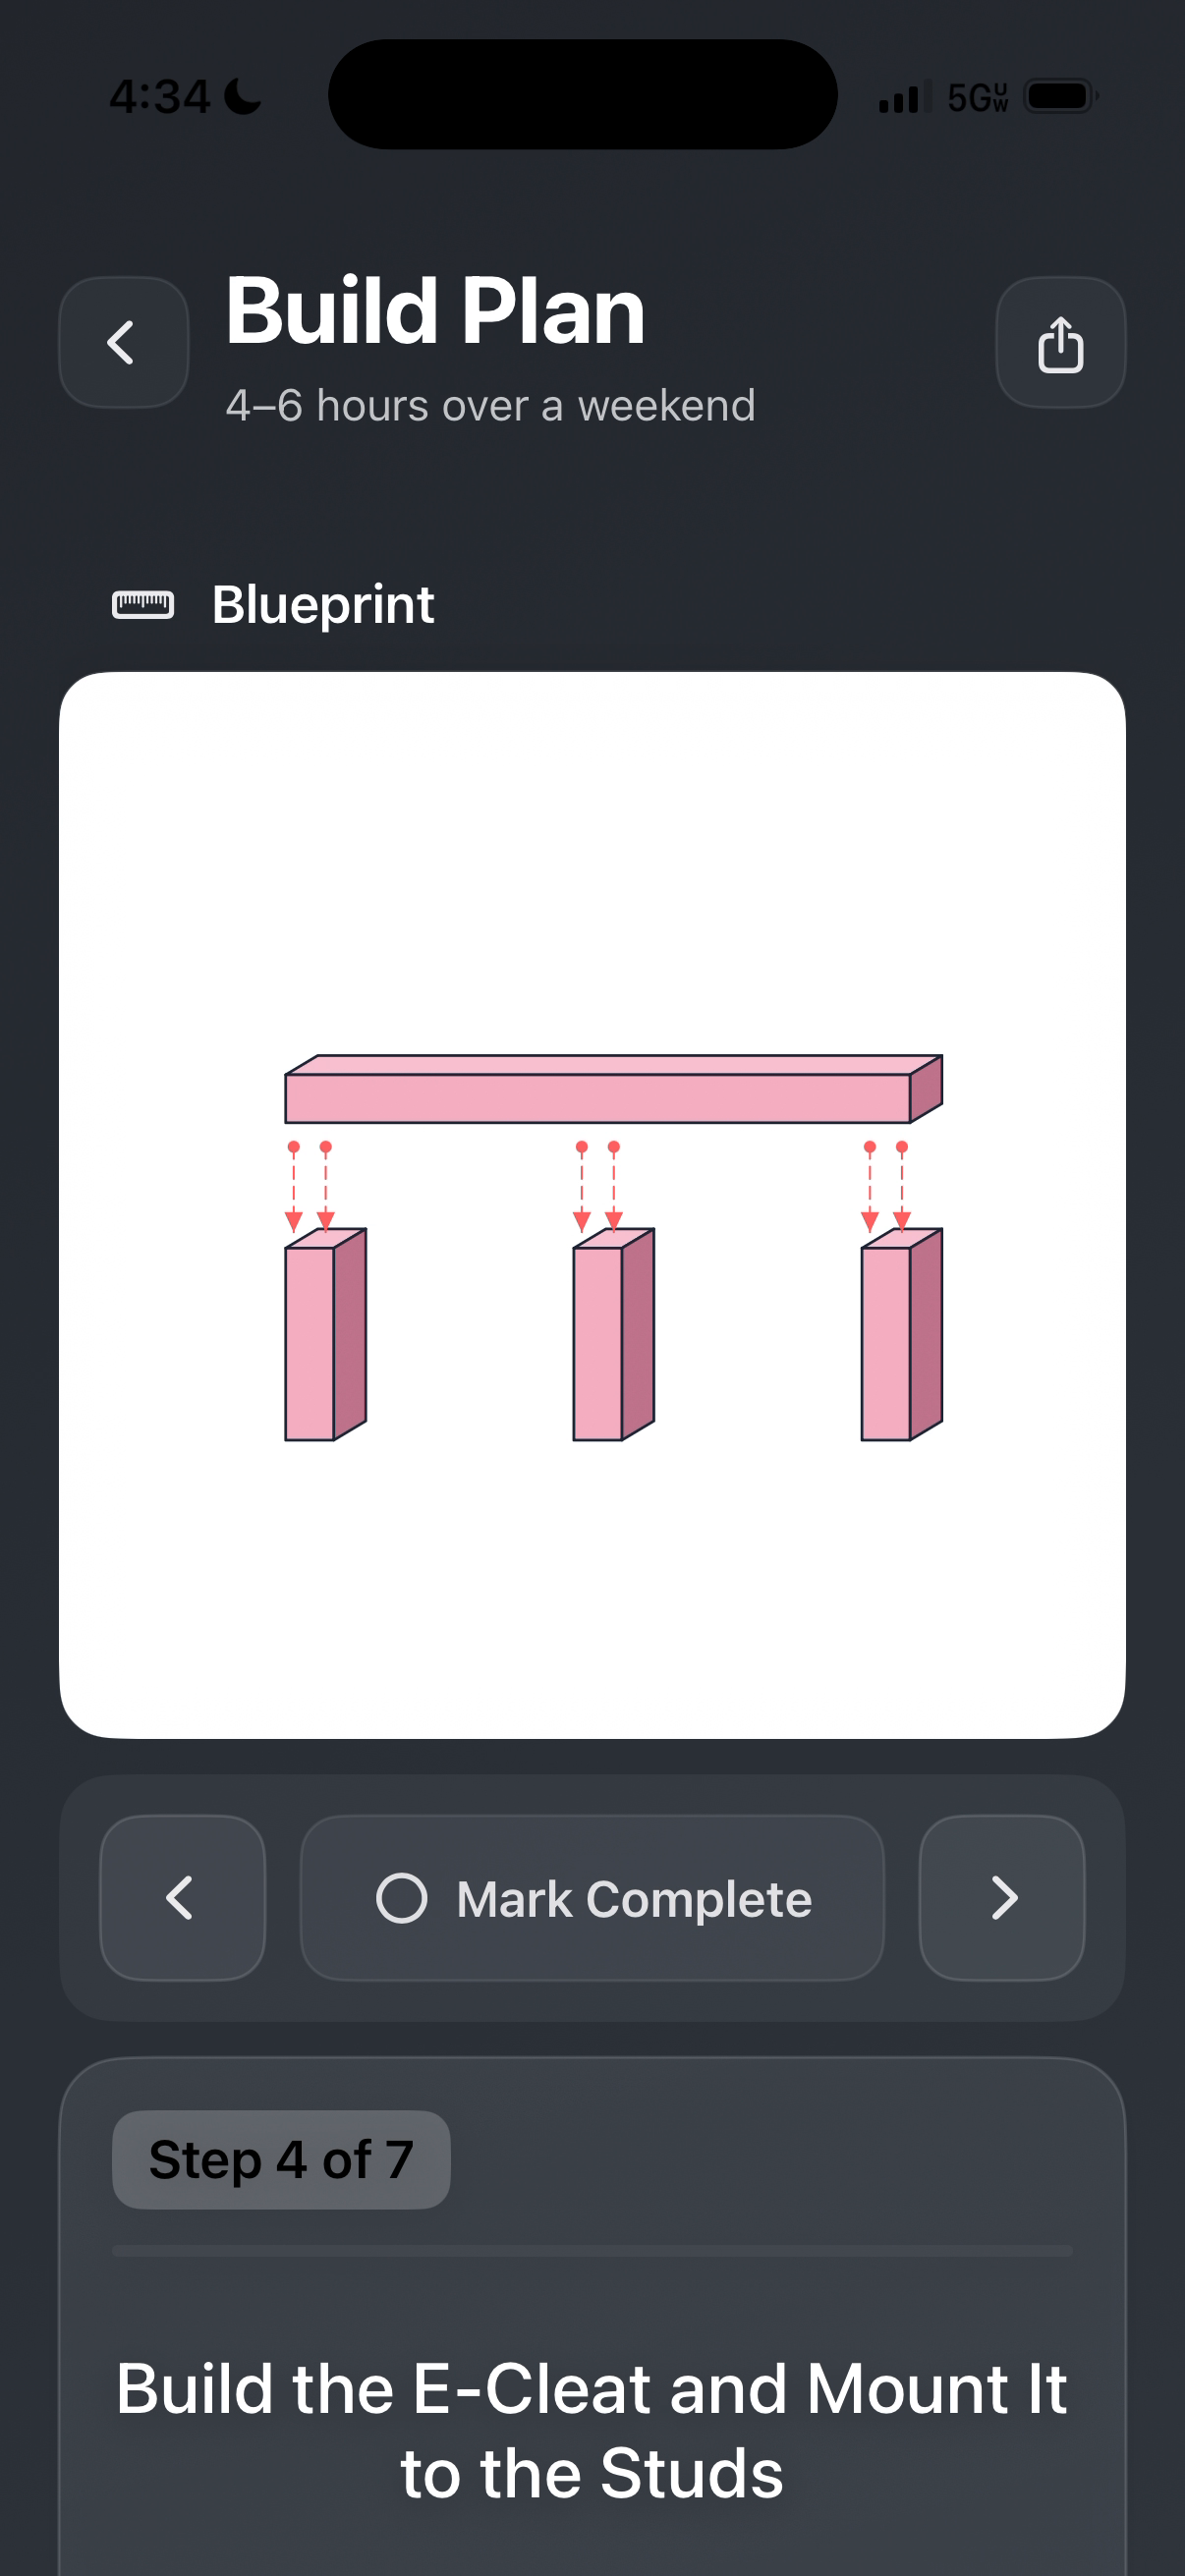
A project plan shaped by the wall and dimensions you provide—not a one-size-fits-all download.
 CalomeDownload on theApp Store
Spatial DIY, built for homeowners
Scan your space, choose a wall, design what fits, preview it in AR, and get a custom build plan you can actually follow.
LiDAR auto-measurements. Manual entry on any compatible iPhone.
One continuous path from a real room to a buildable project.
How Calome works
Calome turns spatial data into decisions a homeowner can understand—without forcing you through a contractor-grade floor plan tool.
Capture the room with a LiDAR-equipped iPhone, or enter measurements manually on any compatible iPhone.
Explore the captured room, select the surface you want to transform, and see the usable space.
Configure the project dimensions, layout, style, and finish around your measured wall.
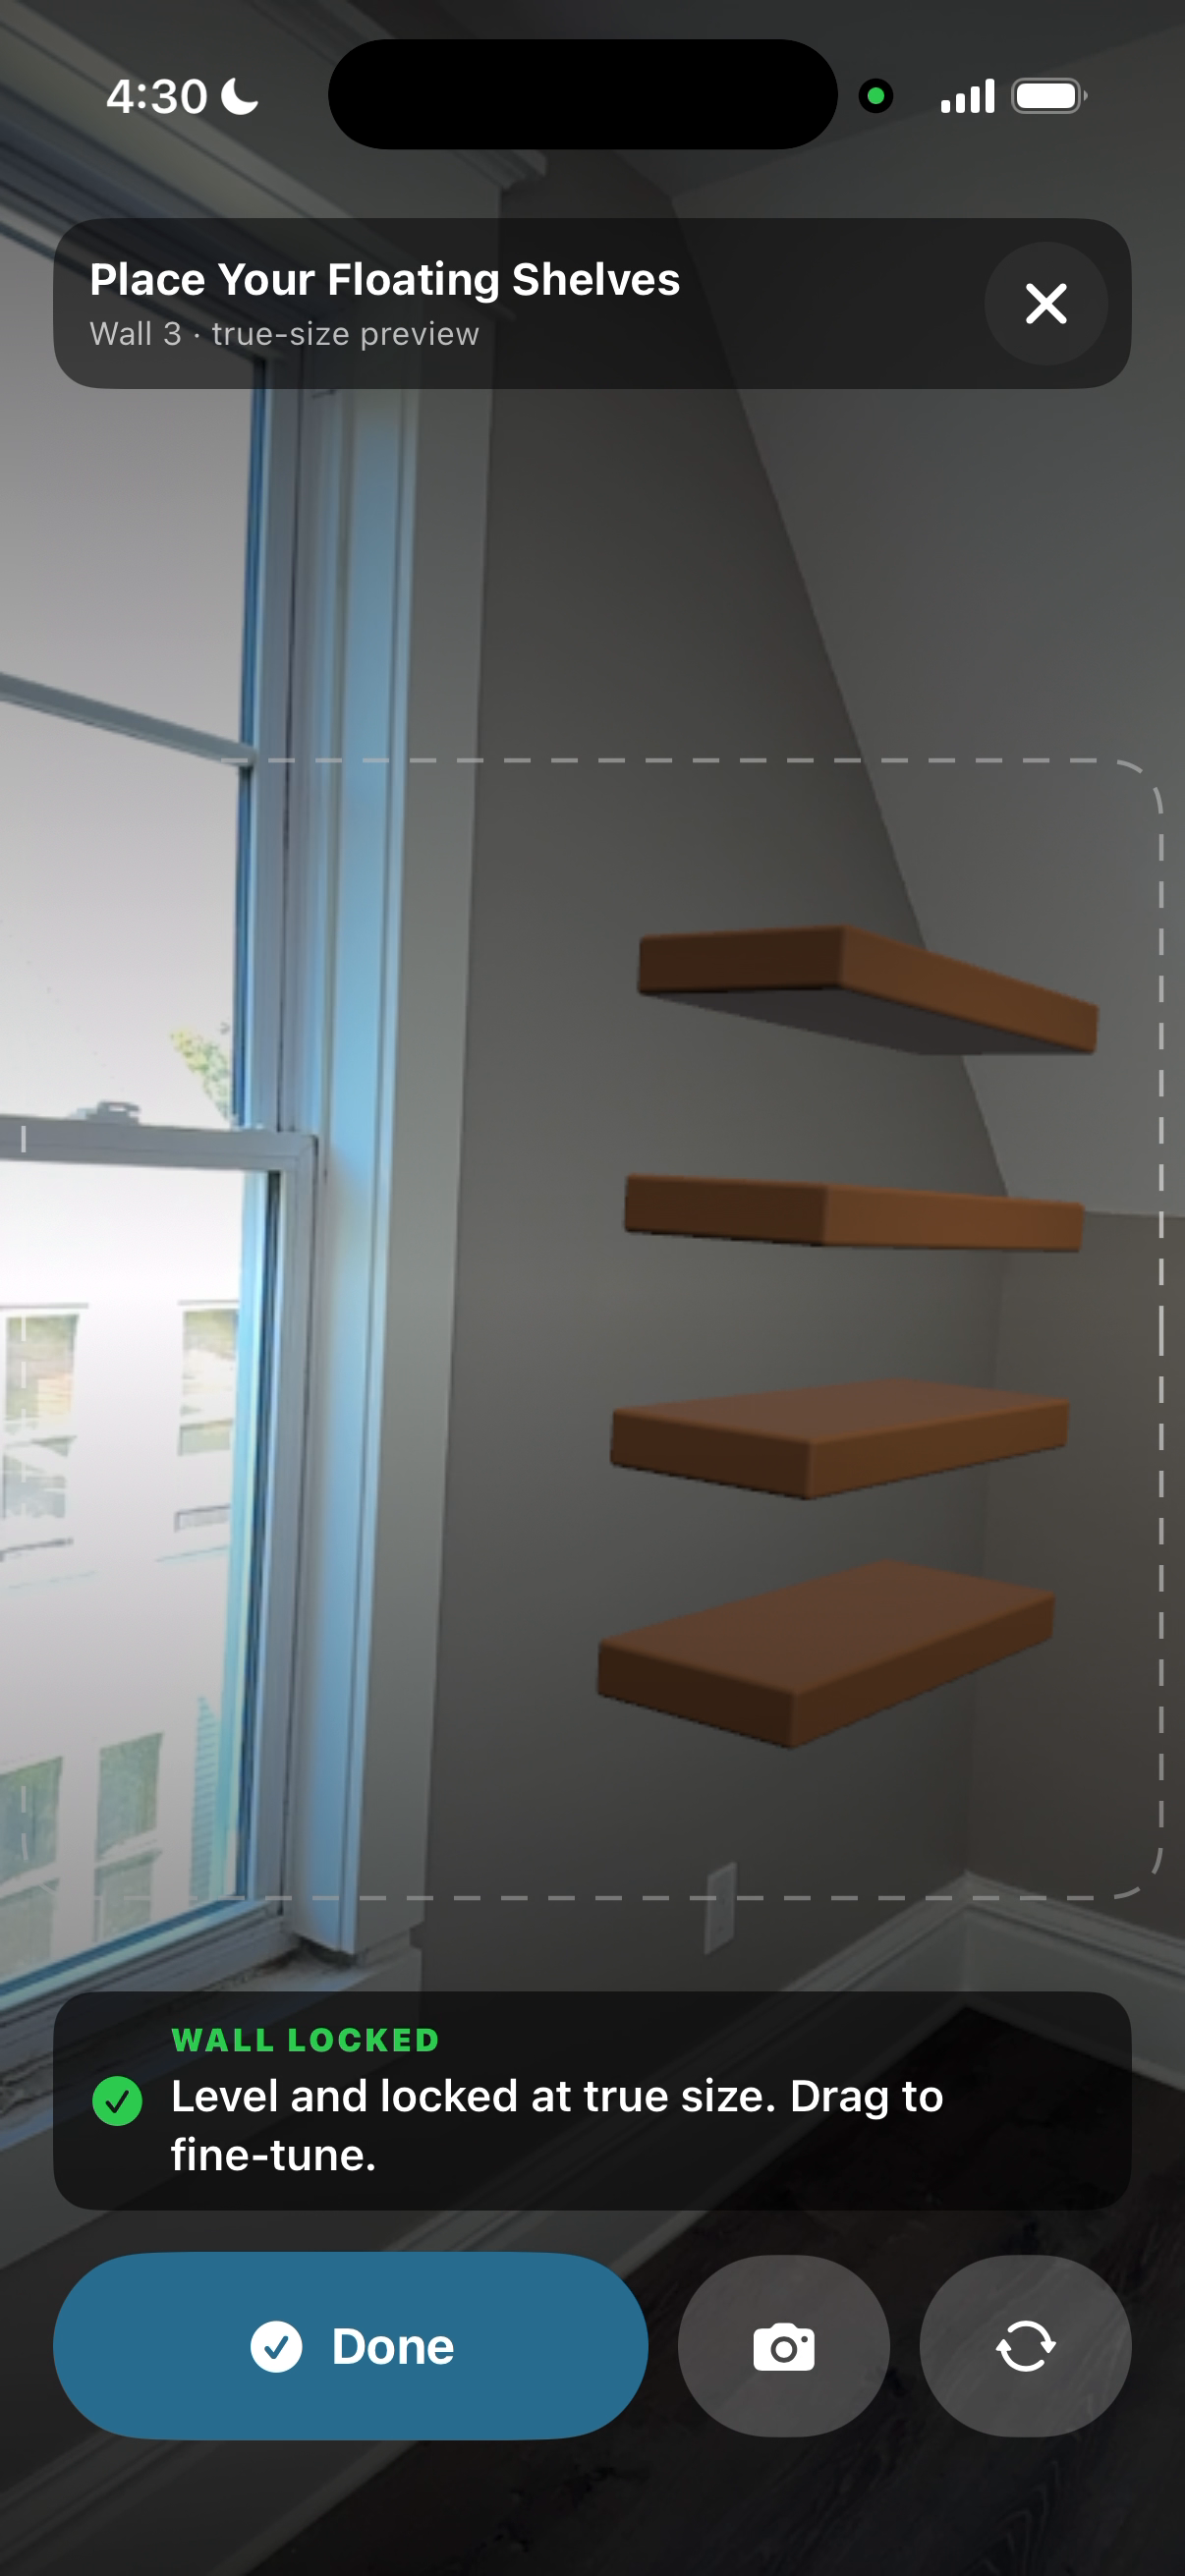
Place the proposed build at true scale in your room before you commit to materials.
Follow the custom blueprint, cut list, materials, and beginner-friendly instructions.
What you get
The output is not a generic idea board. It is a coordinated set of project information designed around the space you measured.
A project plan shaped by the wall and dimensions you provide—not a one-size-fits-all download.
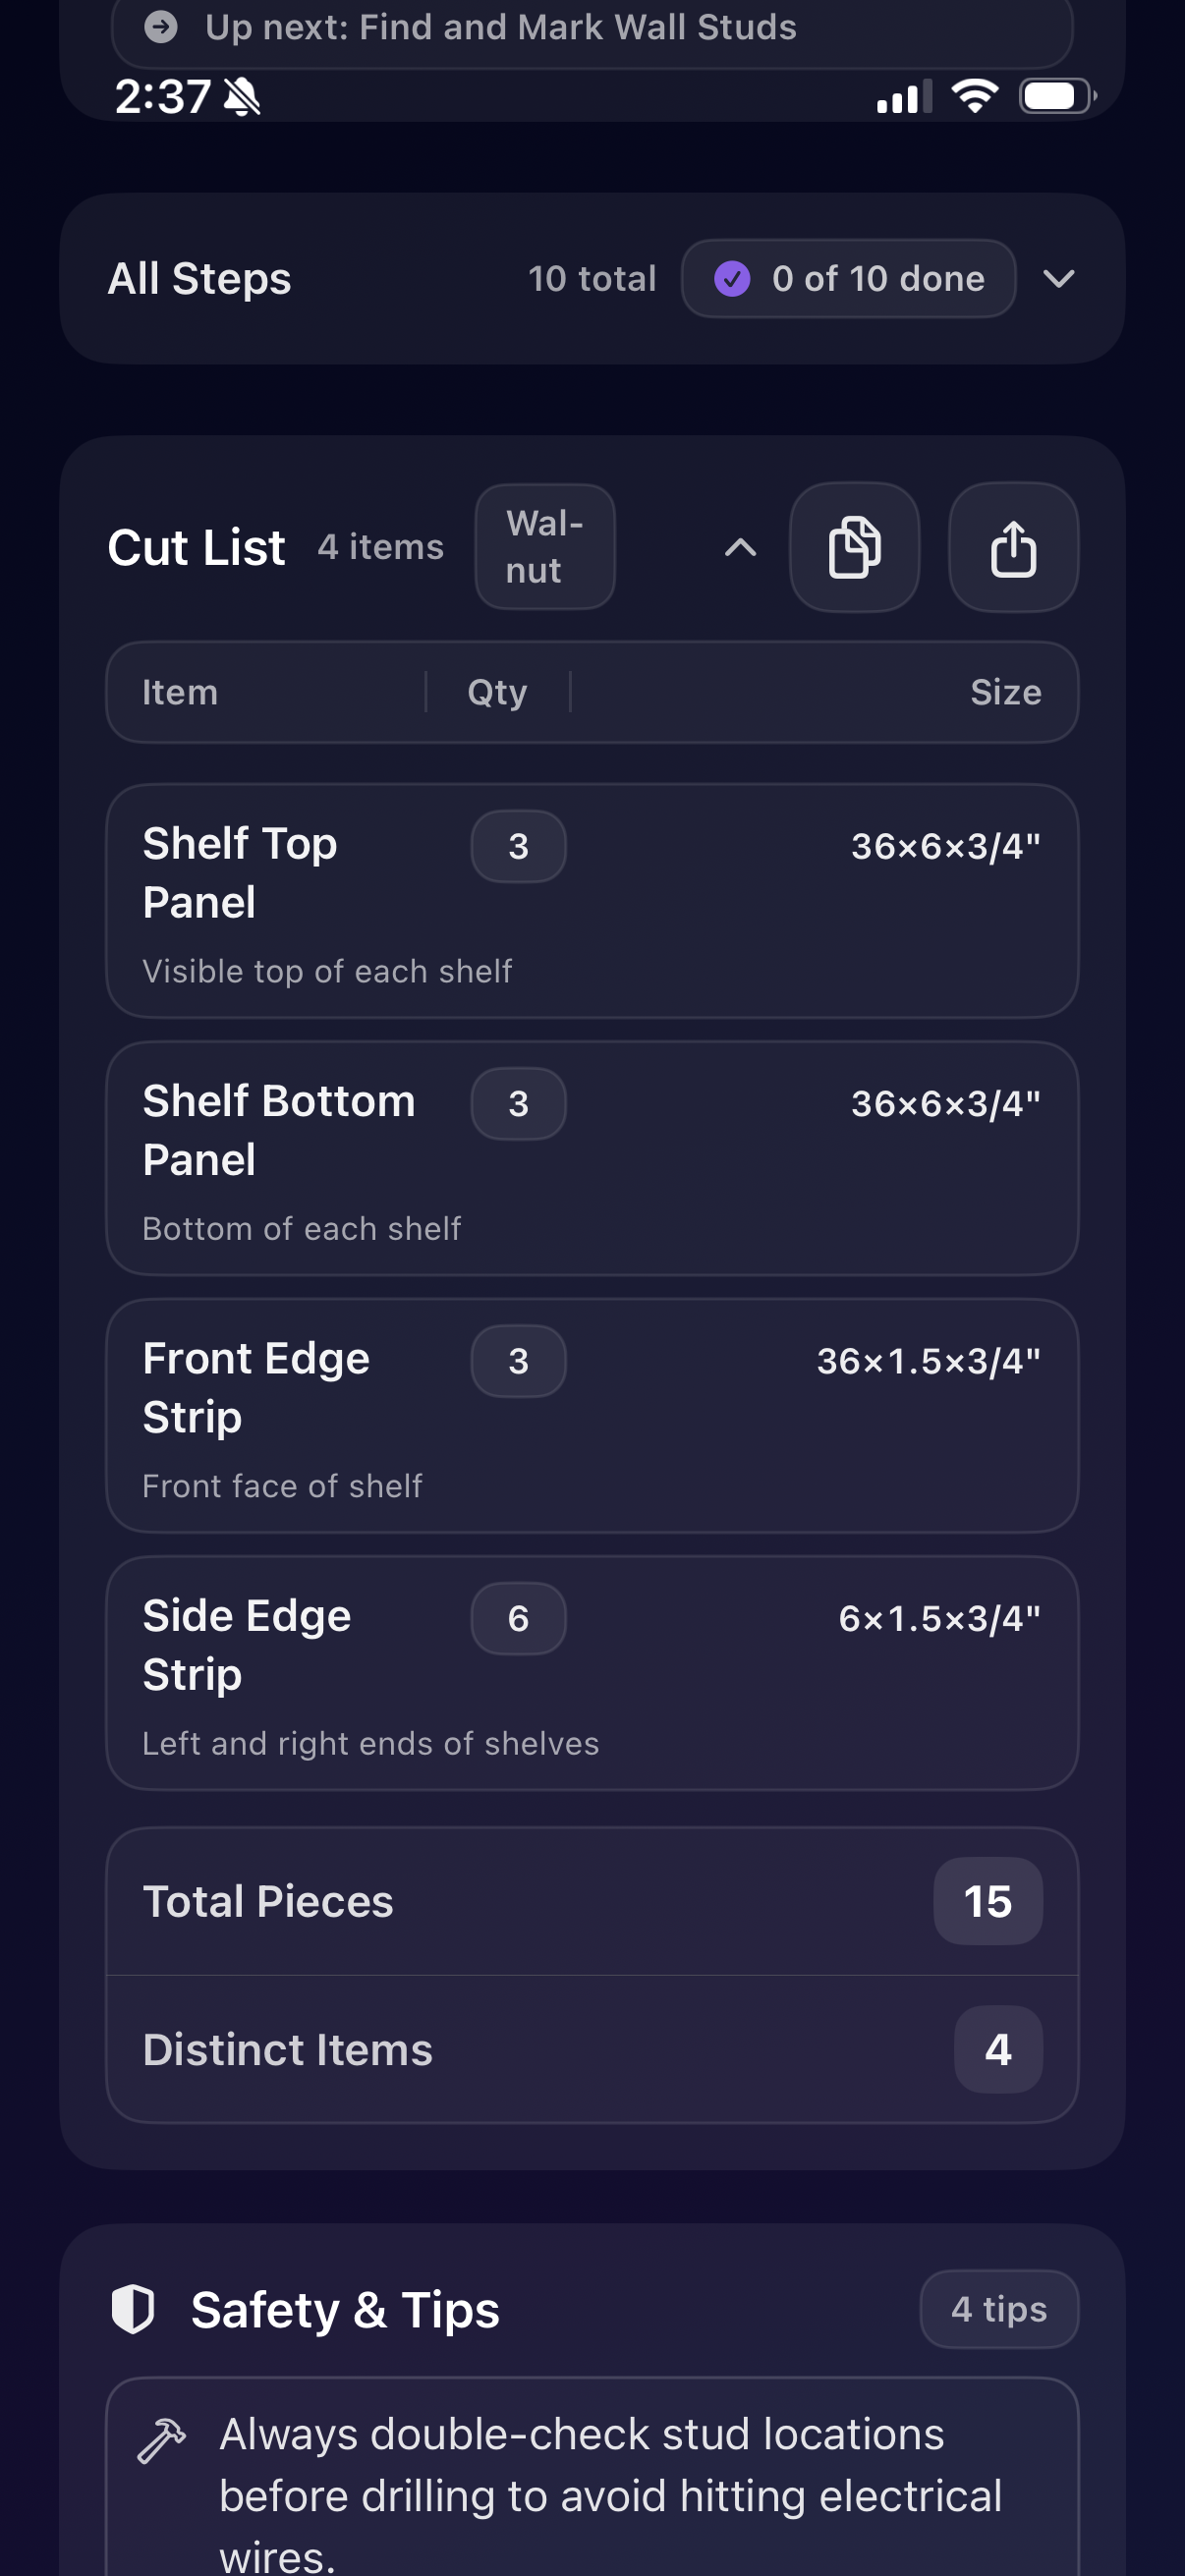
See materials, tools, and cut information before the first trip to the store.
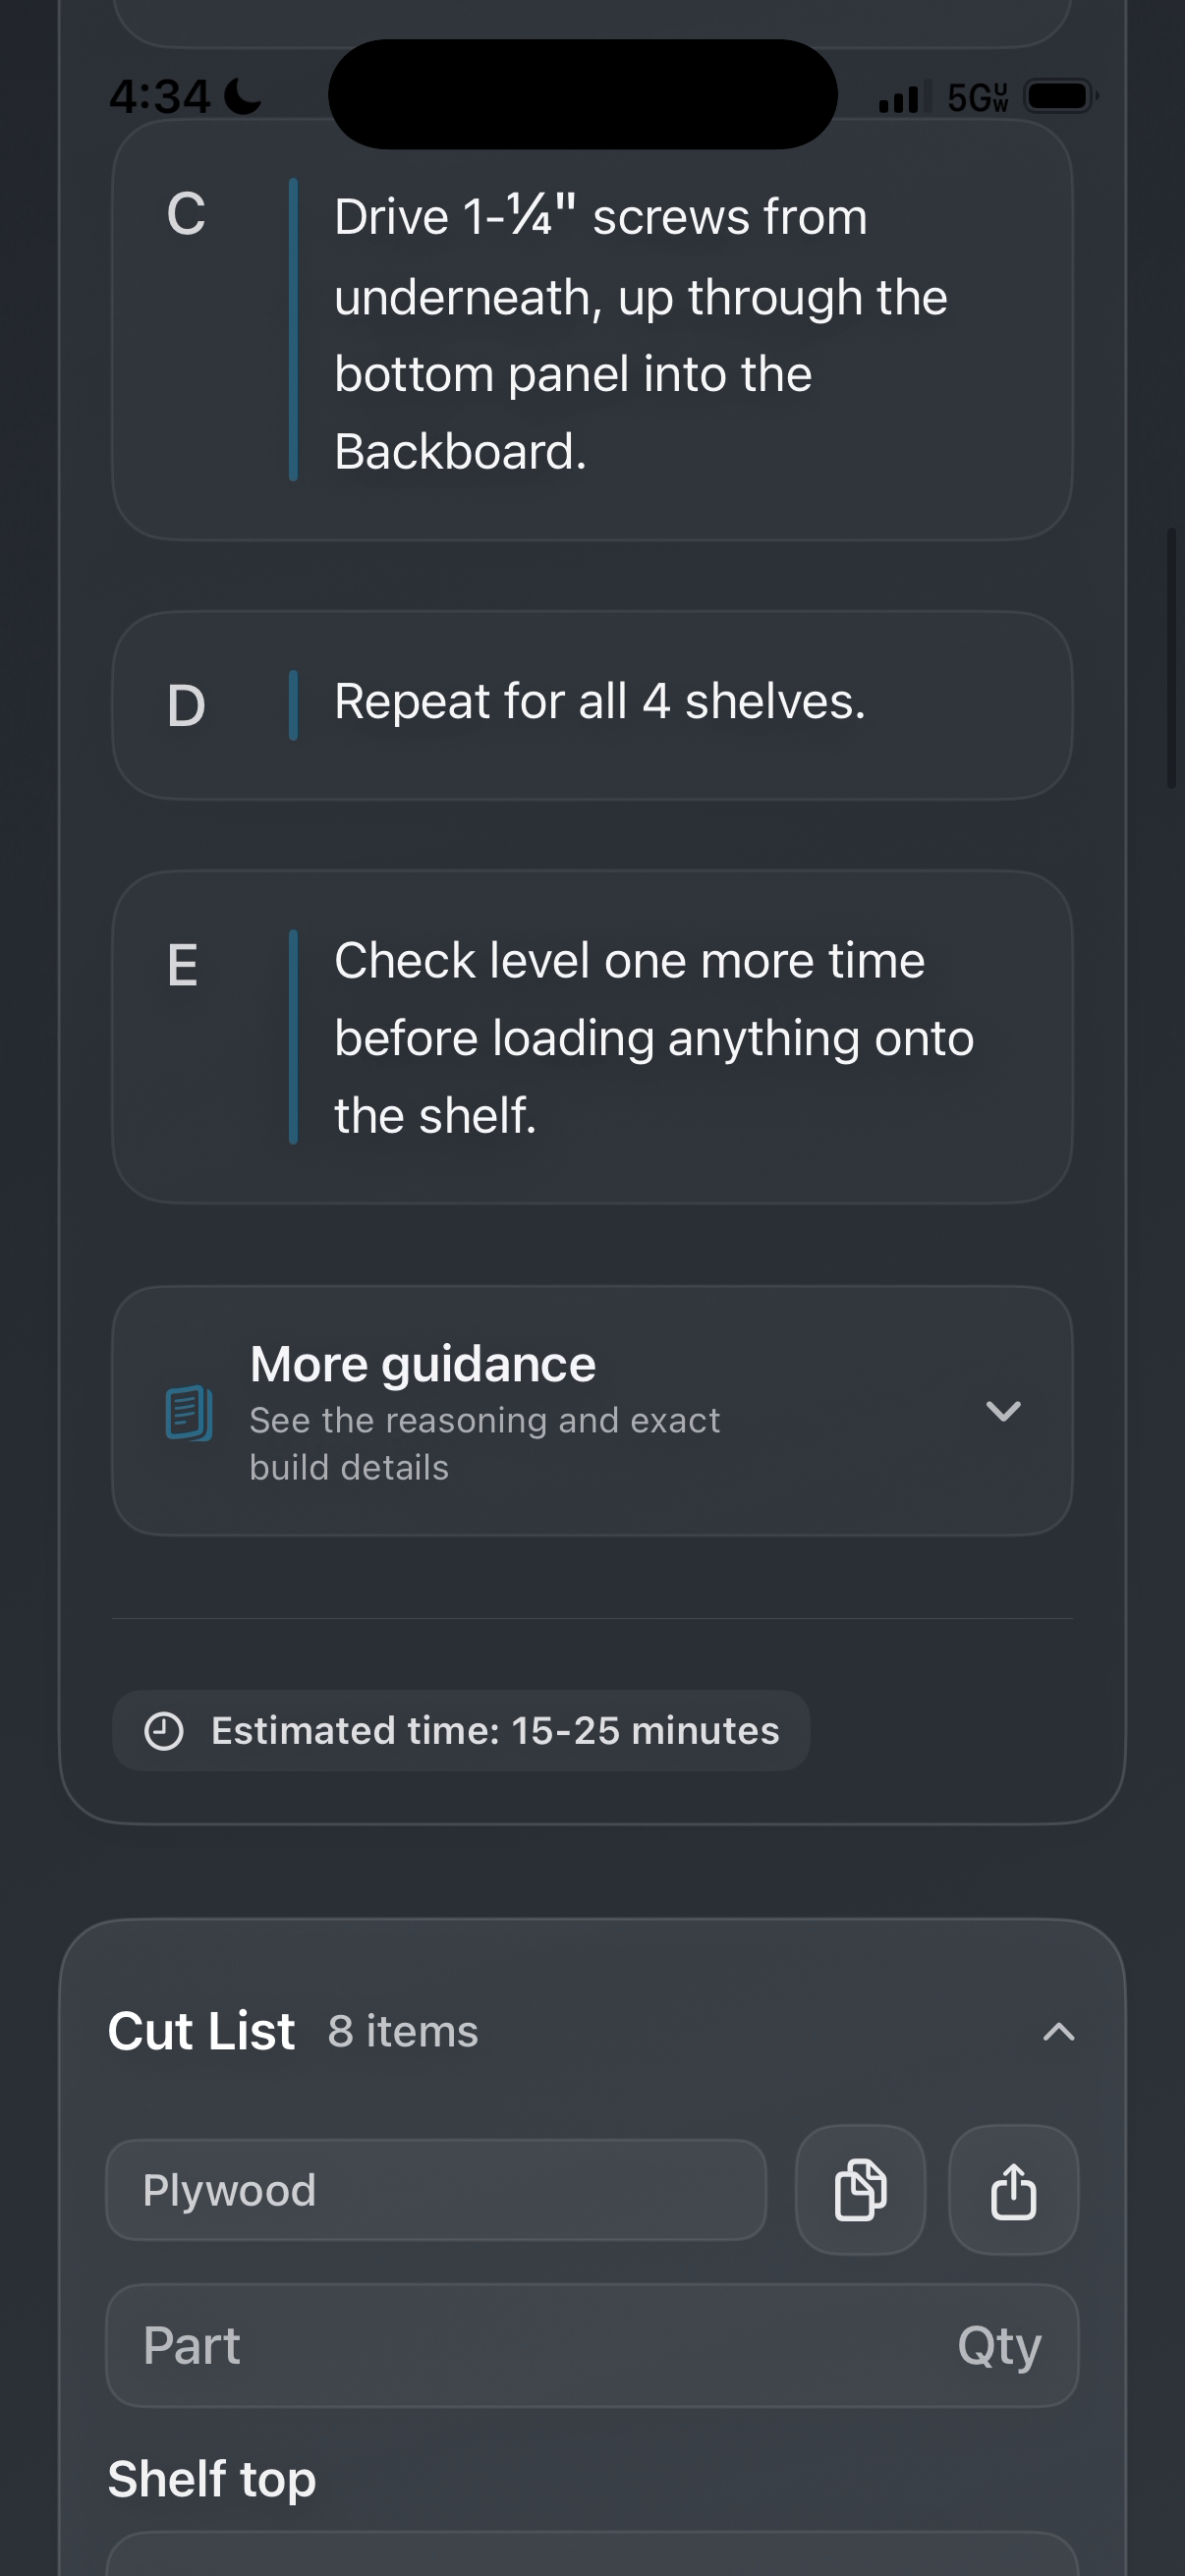
Clear sequencing and expanded guidance help first-time builders move forward with confidence.
A plan with spatial context
Calome’s AR preview helps you understand scale, placement, and proportion while the design is still easy to change.
AR previews are planning aids. Always verify critical dimensions before purchasing or cutting materials.
Start with a real project
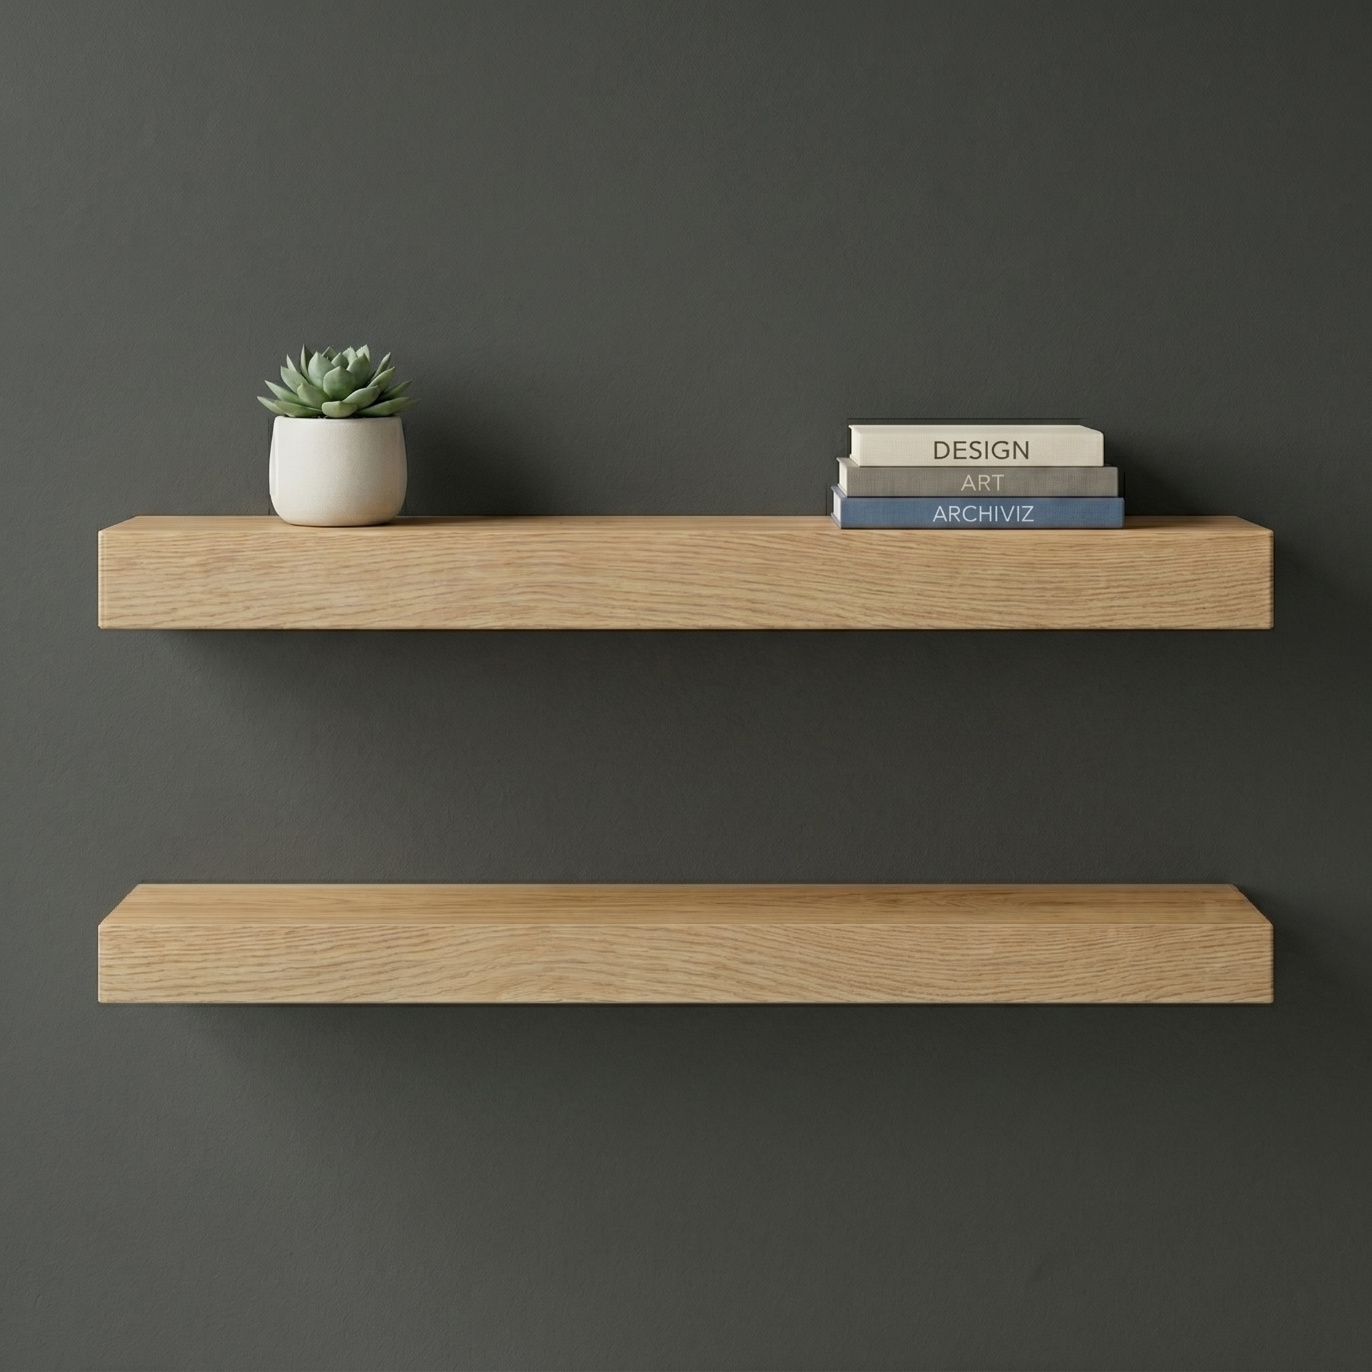
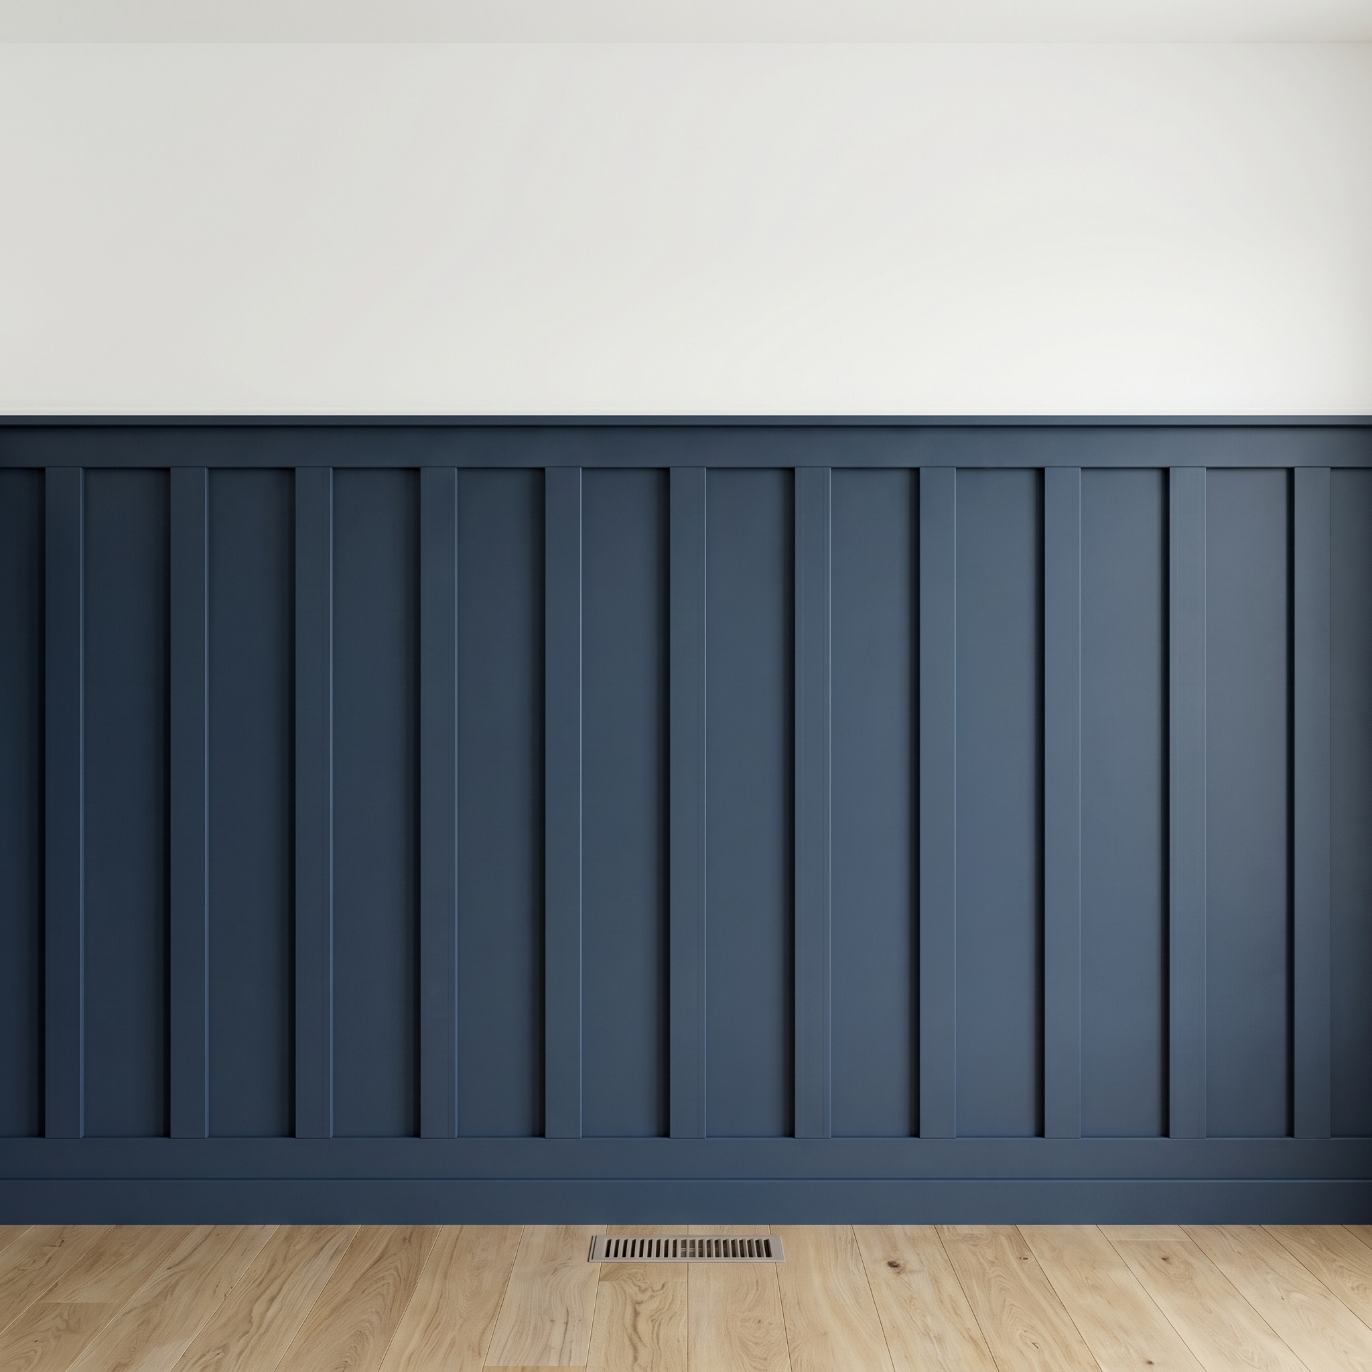
Begin with a proven project type, then shape the design around your dimensions and room.
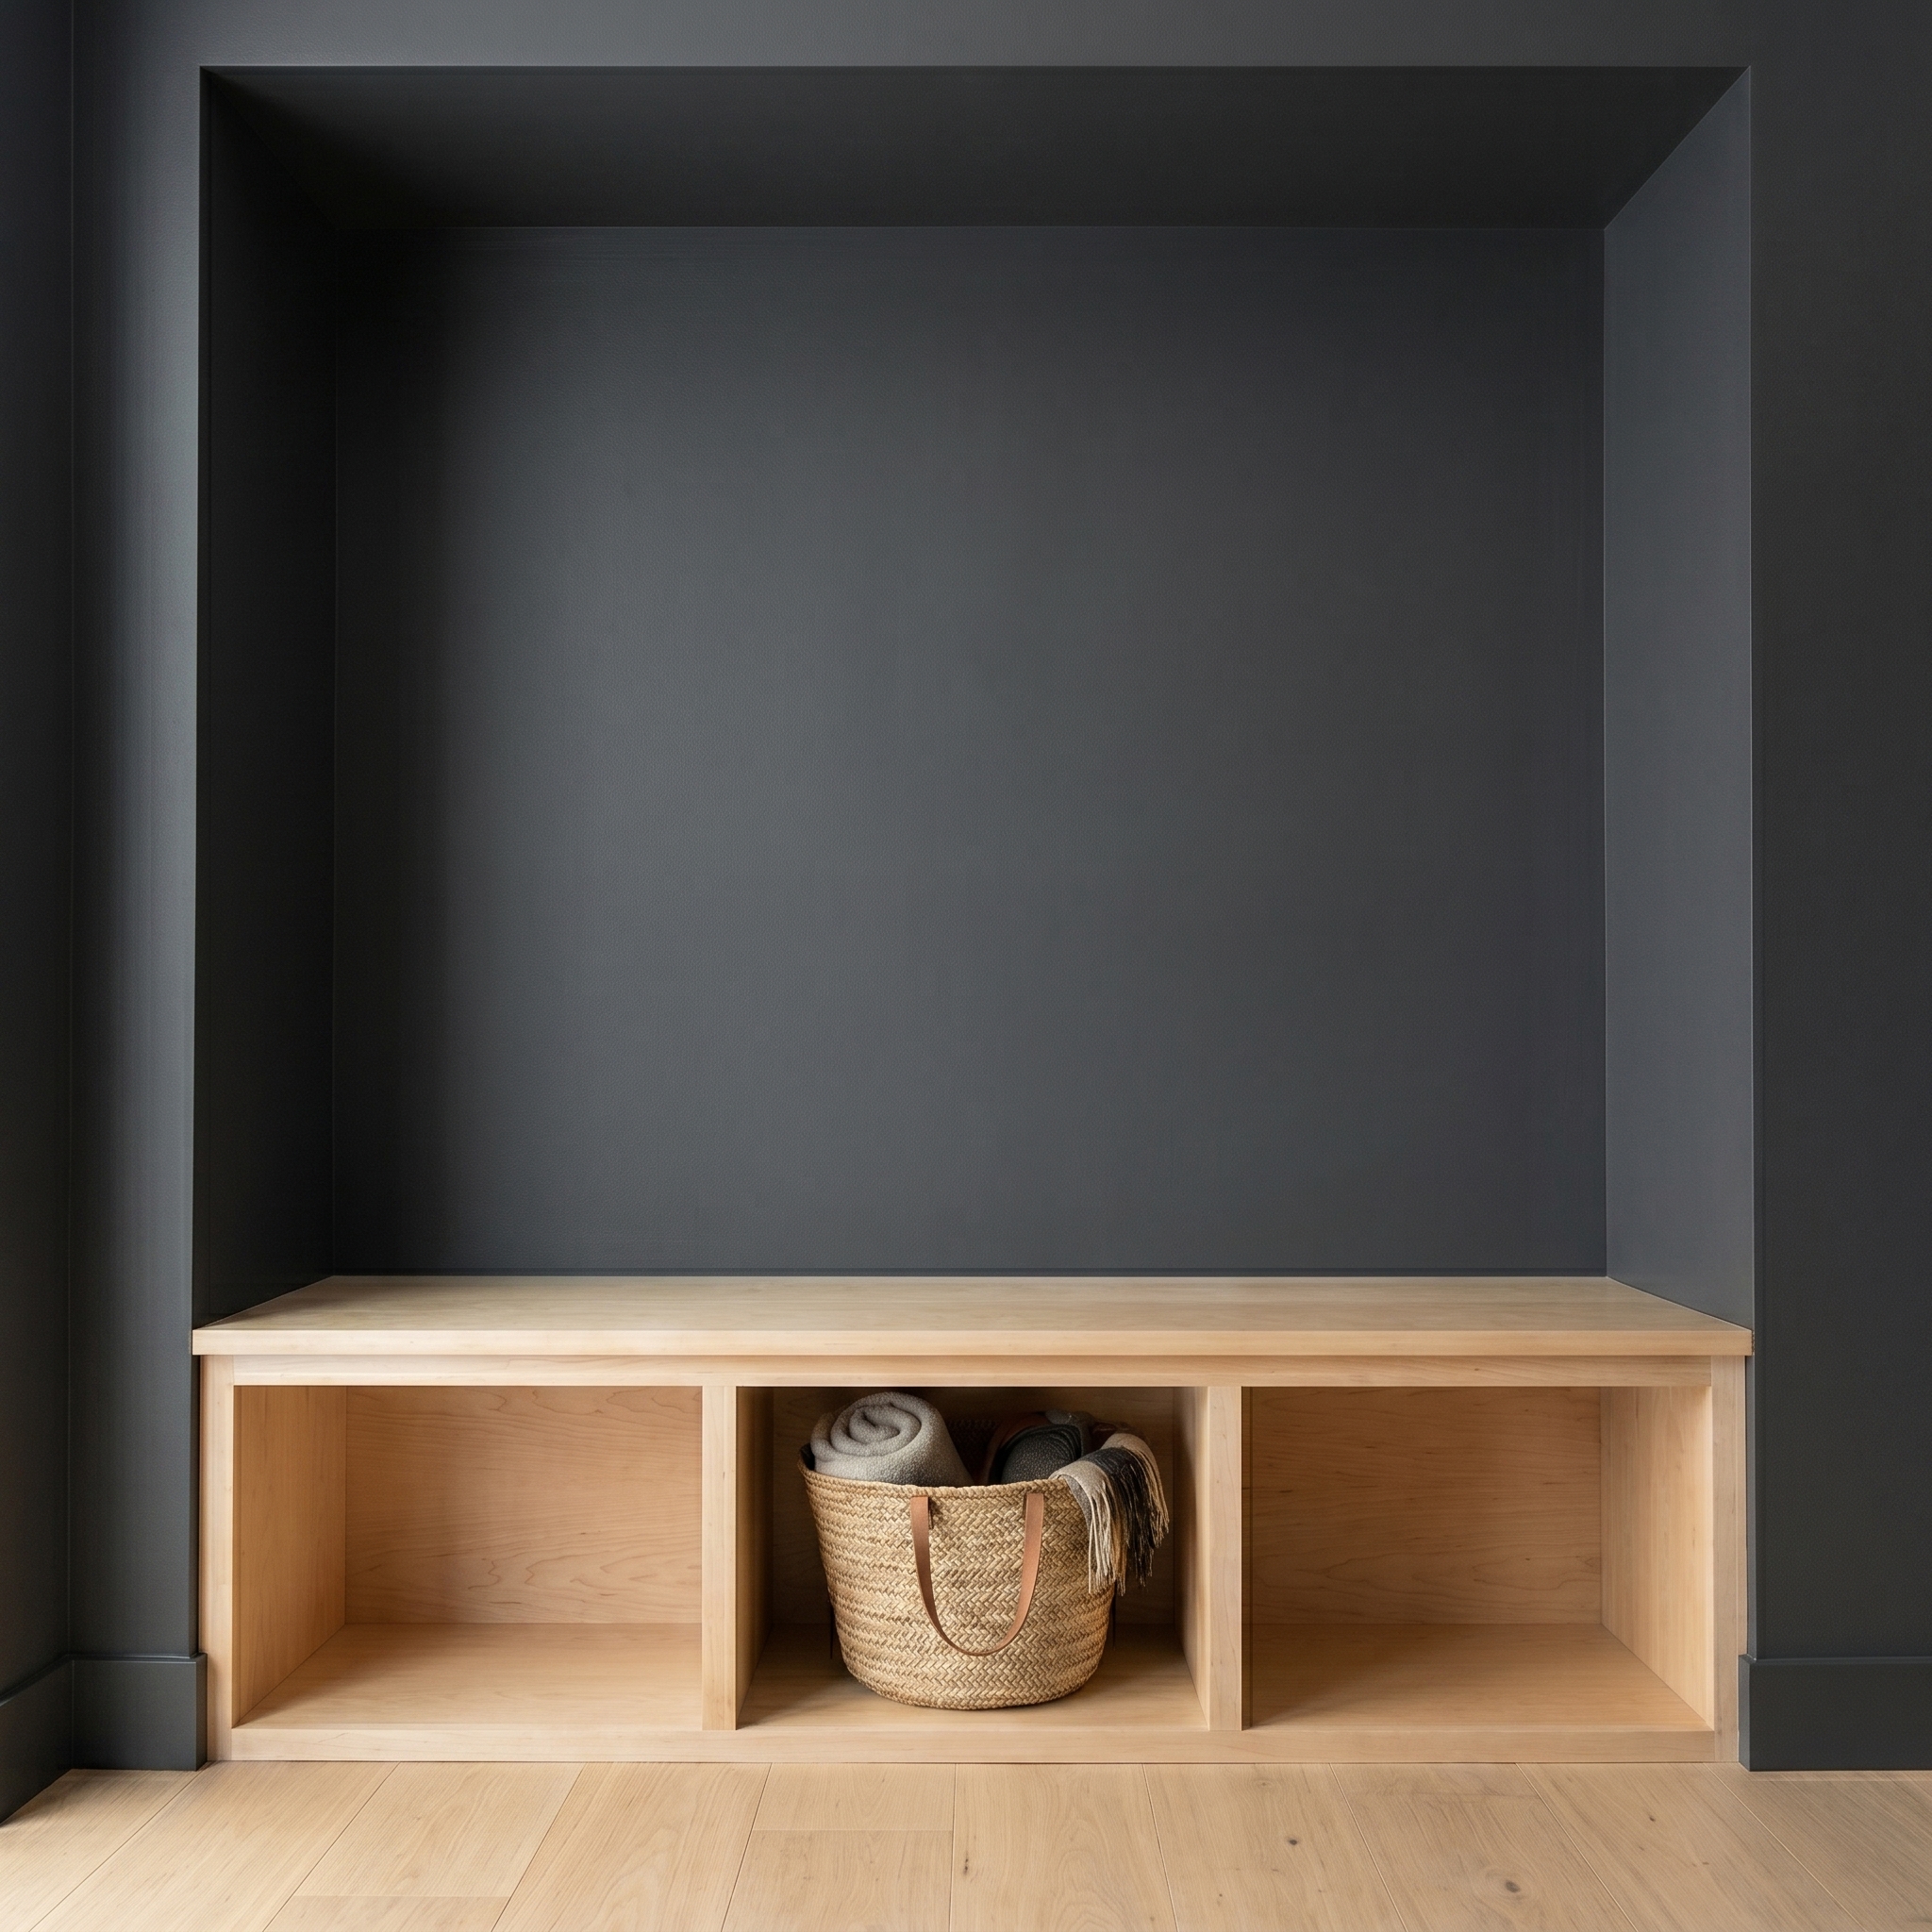
Designed for your measured wall
Calome keeps measurement context with the project, calls out when review is recommended, and encourages a final tape check for the dimensions that affect fit.
01 Measurement source stays visible
02 Quality guidance when a scan needs attention
03 Final-cut verification reminders
LiDAR enables Calome’s automatic room measurement tools. You can still create a project on a compatible iPhone by entering measurements manually.
Yes. Calome is designed to translate a real space into an understandable project plan, with materials, cut information, and step-by-step guidance.
No. Calome prepares the project plan and shopping information so you can review the design and choose where to buy.
Yes. Room scans are a powerful planning tool, but critical dimensions should always be checked with a tape measure before final cuts or installation.
Your next project starts with the room
Make the jump from “I think this could work” to a project designed around the space in front of you.